

Listing Courtesy of: GREATER CENTRAL LOUISIANA / Listed By: Sarah Oubre, Century 21 Buelow-Miller Realty
1242 Williams Avenue Natchitoches, LA 71457
Active (51 Days)
$460,000 (USD)
Description
MLS #:
2571991
2571991
Lot Size
1,742 SQFT
1,742 SQFT
Type
Single-Family Home
Single-Family Home
Year Built
1963
1963
Style
Other
Other
County
Natchitoches Parish
Natchitoches Parish
Listed By
Sarah Oubre, Century 21 Buelow-Miller Realty
Source
GREATER CENTRAL LOUISIANA
Last checked Oct 7 2026 at 11:46 PM GMT+0000
GREATER CENTRAL LOUISIANA
Last checked Oct 7 2026 at 11:46 PM GMT+0000
Bathroom Details
- Full Bathrooms: 2
Interior Features
- Oven
- Range
- Dishwasher
- Microwave
- Carbon Monoxide Detector
- Laundry: Washer Hookup
- Laundry: Dryer Hookup
- Ceiling Fan(s)
- Windows: Screens
- Stone Counters
Lot Information
- City Lot
Property Features
- Fireplace: Gas
- Fireplace: Wood Burning
- Fireplace: Gas Starter
- Foundation: Slab
Heating and Cooling
- Central
- Central Air
Exterior Features
- Roof: Shingle
Utility Information
- Utilities: Water Source: Public
- Sewer: Public Sewer
- Energy: Insulation, Windows, Water Heater, Lighting
Parking
- Attached
- Carport
- Boat
- Driveway
Stories
- 2
Living Area
- 2,233 sqft
Location
Estimated Monthly Mortgage Payment
*Based on Fixed Interest Rate withe a 30 year term, principal and interest only
Listing price
Down payment
%
Interest rate
%Mortgage calculator estimates are provided by C21 Buelow-Miller Realty and are intended for information use only. Your payments may be higher or lower and all loans are subject to credit approval.
Disclaimer: Copyright 2026 Greater Central Louisiana Association of Realtors. All rights reserved. This information is deemed reliable, but not guaranteed. The information being provided is for consumers’ personal, non-commercial use and may not be used for any purpose other than to identify prospective properties consumers may be interested in purchasing. Data last updated 10/7/26 16:46


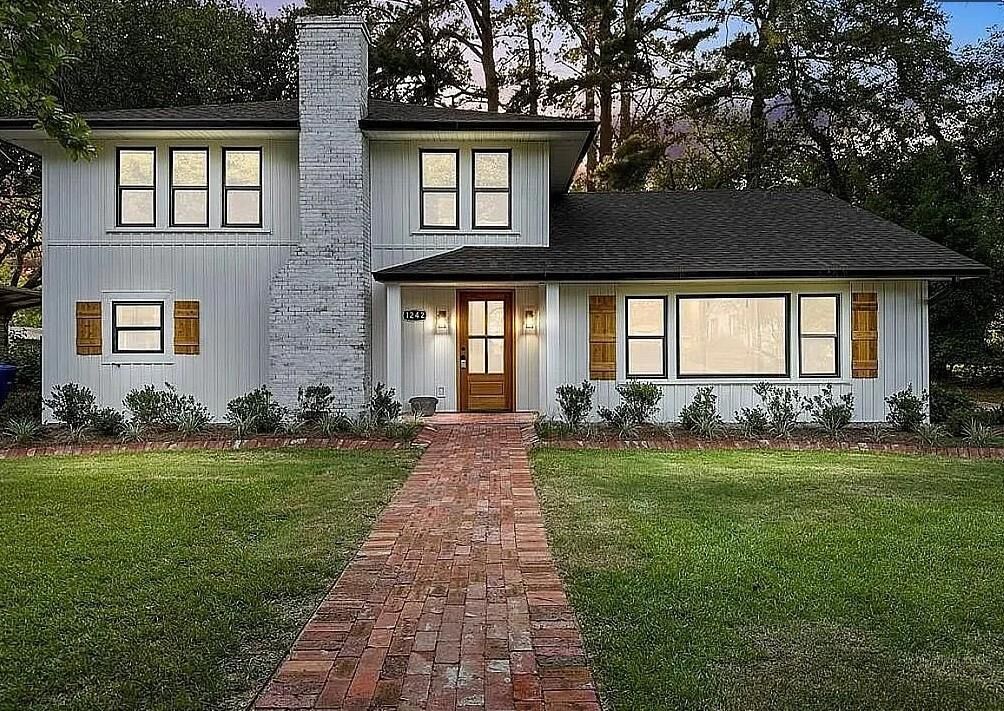
Every inch of this home was completely renovated in 2023, ensuring a modern, move-in-ready experience. The thoughtful floor plan features a spacious primary suite on the lower level, complemented by additional downstairs bedroom, and one upstairs with a versatile flex room that serves perfectly as a fourth bedroom or home office.
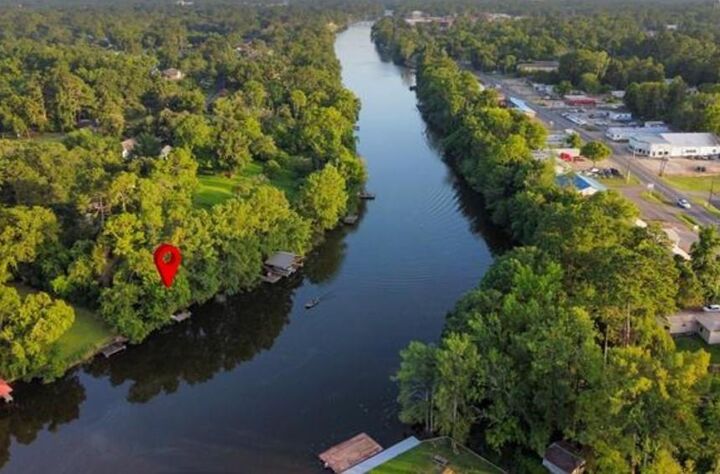
Enjoy cozy evenings by the fireplace, central air conditioning, and efficient gas heat. Outdoor living is a highlight, featuring a beautiful covered patio ideal for entertaining or relaxing while overlooking the river. With a dedicated laundry room and a convenient carport, every detail has been considered. Located just one mile from the charm of historic downtown, this coveted property is ready to become your forever home.
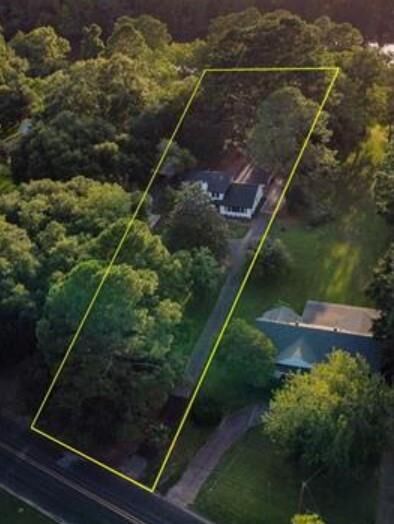
Fully renovated 2023 single-family home. Features include 4 bedrooms (3 plus flex room), 2 bathrooms, and 2,419 sq.ft. of living space. Primary suite on the lower level; two bedrooms and flex room on the upper level. Upgraded systems, new finishes throughout. Amenities include gas heat, central A/C, fireplace, laundry room, covered patio, carport, and private dock access. Lot is 0.9 acres, wooded, and located 1 mile from historic downtown.