

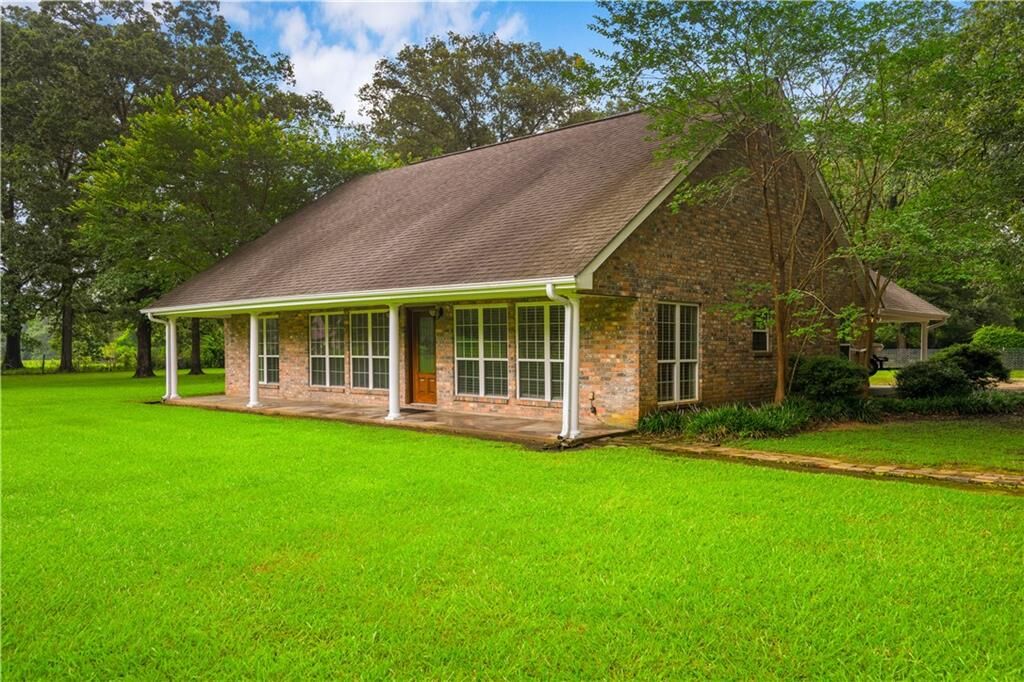
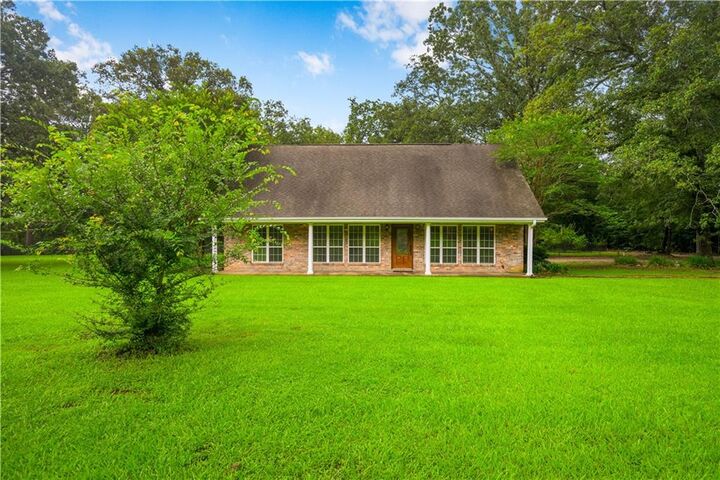
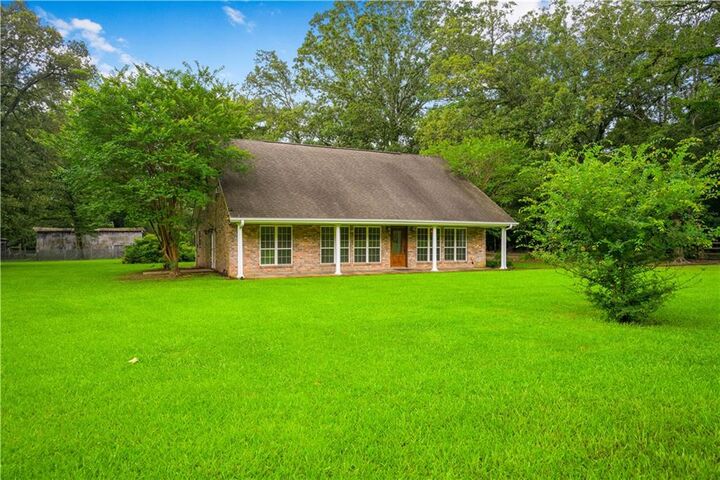
Listing Courtesy of: GREATER CENTRAL LOUISIANA / Listed By: Keller Williams Realty Cenla Partners
105 Elmus Paul Road Deville, LA 71328
Pending (14 Days)
$306,000 (USD)
MLS #:
2564042
2564042
Lot Size
2.92 acres
2.92 acres
Type
Single-Family Home
Single-Family Home
Year Built
2005
2005
Style
Split-Level
Split-Level
County
Rapides Parish
Rapides Parish
Listed By
Ashley Bonifield, Keller Williams Realty Cenla Partners
Source
GREATER CENTRAL LOUISIANA
Last checked Jul 6 2026 at 5:23 AM GMT+0000
GREATER CENTRAL LOUISIANA
Last checked Jul 6 2026 at 5:23 AM GMT+0000
Bathroom Details
- Full Bathrooms: 2
- Half Bathroom: 1
Interior Features
- Oven
- Range
- Dishwasher
- Microwave
- Carbon Monoxide Detector
- Laundry: Washer Hookup
- Laundry: Dryer Hookup
- Stone Counters
Lot Information
- Outside City Limits
- Rectangular Lot
Property Features
- Foundation: Slab
Heating and Cooling
- Central
- Central Air
Exterior Features
- Roof: Shingle
Utility Information
- Utilities: Water Source: Public
- Sewer: Septic Tank
School Information
- Elementary School: Buckeye Elem
- Middle School: Hr Lawrence
- High School: Buckeye High
Parking
- Attached
- Carport
- Two Spaces
Stories
- 2
Living Area
- 1,995 sqft
Location
Estimated Monthly Mortgage Payment
*Based on Fixed Interest Rate withe a 30 year term, principal and interest only
Listing price
Down payment
%
Interest rate
%Mortgage calculator estimates are provided by C21 Buelow-Miller Realty and are intended for information use only. Your payments may be higher or lower and all loans are subject to credit approval.
Disclaimer: Copyright 2026 Greater Central Louisiana Association of Realtors. All rights reserved. This information is deemed reliable, but not guaranteed. The information being provided is for consumers’ personal, non-commercial use and may not be used for any purpose other than to identify prospective properties consumers may be interested in purchasing. Data last updated 7/5/26 22:23


Description