

Listing Courtesy of: GREATER CENTRAL LOUISIANA / Listed By: Christian Cunningham, Century 21 Buelow-Miller Realty; Amy Brocato, Buelow-Miller Realty
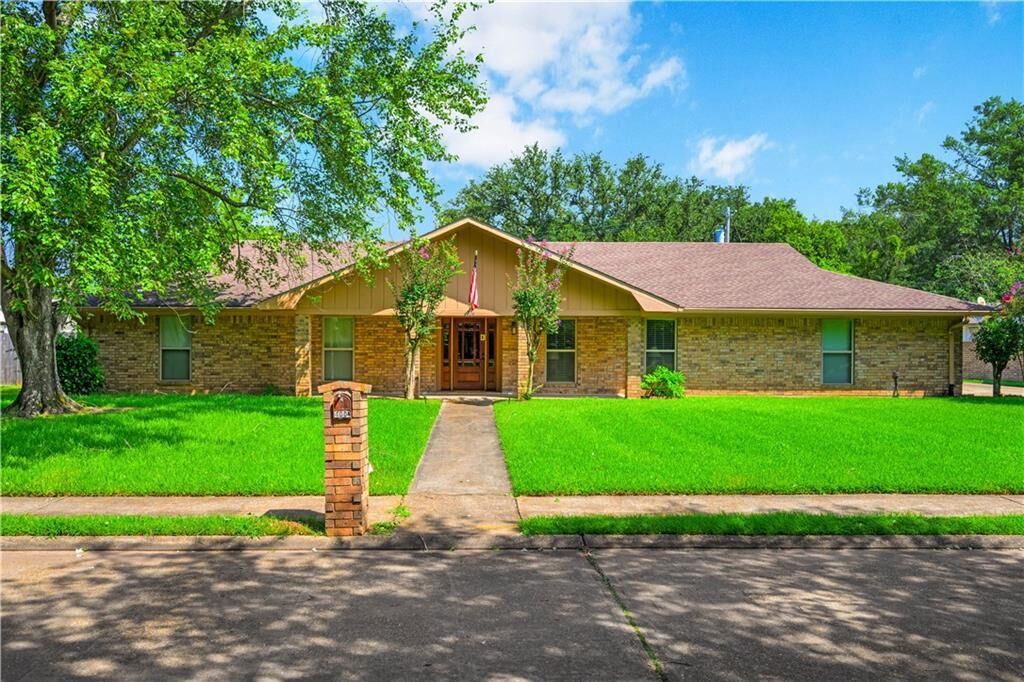
4004 Huntwick Boulevard Alexandria, LA 71303
Active (110 Days)
$339,000 (USD)
Description
MLS #:
2563562
2563562
Lot Size
0.39 acres
0.39 acres
Type
Single-Family Home
Single-Family Home
Year Built
1978
1978
Style
Traditional
Traditional
County
Rapides Parish
Rapides Parish
Community
Huntwick
Huntwick
Listed By
Christian Cunningham, Century 21 Buelow-Miller Realty
Amy Brocato, Century 21 Buelow-Miller Realty
Amy Brocato, Century 21 Buelow-Miller Realty
Source
GREATER CENTRAL LOUISIANA
Last checked Oct 7 2026 at 11:46 PM GMT+0000
GREATER CENTRAL LOUISIANA
Last checked Oct 7 2026 at 11:46 PM GMT+0000
Bathroom Details
- Full Bathrooms: 2
- Half Bathroom: 1
Interior Features
- Dishwasher
- Disposal
- Microwave
- Cooktop
- Refrigerator
- Double Oven
- Granite Counters
- Stainless Steel Appliances
- Laundry: Washer Hookup
- Laundry: Dryer Hookup
- Ceiling Fan(s)
- Cable Tv
- Energy Star Qualified Appliances
Subdivision
- Huntwick
Lot Information
- City Lot
- Rectangular Lot
Property Features
- Fireplace: Wood Burning
- Fireplace: Gas Starter
- Foundation: Slab
Heating and Cooling
- Central
- Central Air
- 1 Unit
Exterior Features
- Roof: Shingle
Utility Information
- Utilities: Water Source: Public
- Sewer: Public Sewer
- Energy: Water Heater, Appliances, Lighting
School Information
- Elementary School: Nachman
- Middle School: Brame
- High School: Ash
Parking
- Garage
- Two Spaces
- Garage Door Opener
Stories
- 1
Living Area
- 2,530 sqft
Listing Price History
Date
Event
Price
% Change
$ (+/-)
Sep 29, 2026
Price Changed
$339,000
-3%
-$10,500
Sep 03, 2026
Price Changed
$349,500
-2%
-$5,400
Aug 25, 2026
Price Changed
$354,900
-3%
-$10,100
Jun 19, 2026
Listed
$365,000
-
-
Location
Estimated Monthly Mortgage Payment
*Based on Fixed Interest Rate withe a 30 year term, principal and interest only
Listing price
Down payment
%
Interest rate
%Mortgage calculator estimates are provided by C21 Buelow-Miller Realty and are intended for information use only. Your payments may be higher or lower and all loans are subject to credit approval.
Disclaimer: Copyright 2026 Greater Central Louisiana Association of Realtors. All rights reserved. This information is deemed reliable, but not guaranteed. The information being provided is for consumers’ personal, non-commercial use and may not be used for any purpose other than to identify prospective properties consumers may be interested in purchasing. Data last updated 10/7/26 16:46


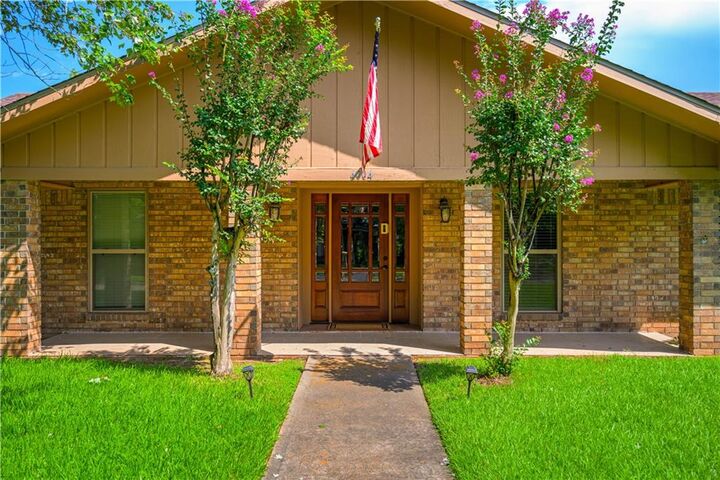
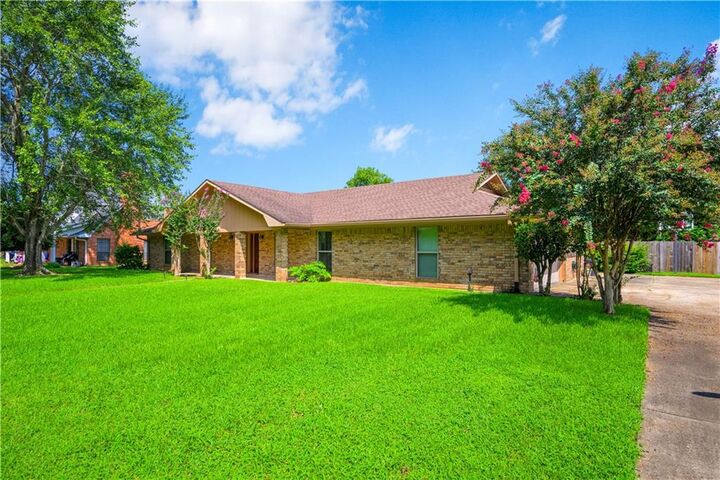
This beautifully updated executive-style home offers a combination of timeless design, modern improvements, and comfortable living spaces. Recent upgrades include new insulated windows, a new HVAC system, updated flooring, and fresh interior paint, providing both efficiency and a move-in-ready experience.
The spacious floor plan is designed for everyday living and entertaining, featuring generous living areas filled with natural light. The well-appointed primary suite serves as a private retreat, complete with a custom-designed walk-in shower, ample closet space, and a relaxing atmosphere.
Throughout the home, you'll appreciate the attention to detail and quality improvements that enhance both appearance and functionality. Whether you're hosting guests or enjoying a quiet evening at home, this property offers the space and features to accommodate a variety of lifestyles.
Conveniently located and thoughtfully updated, this home is ready for its next owner to enjoy.