

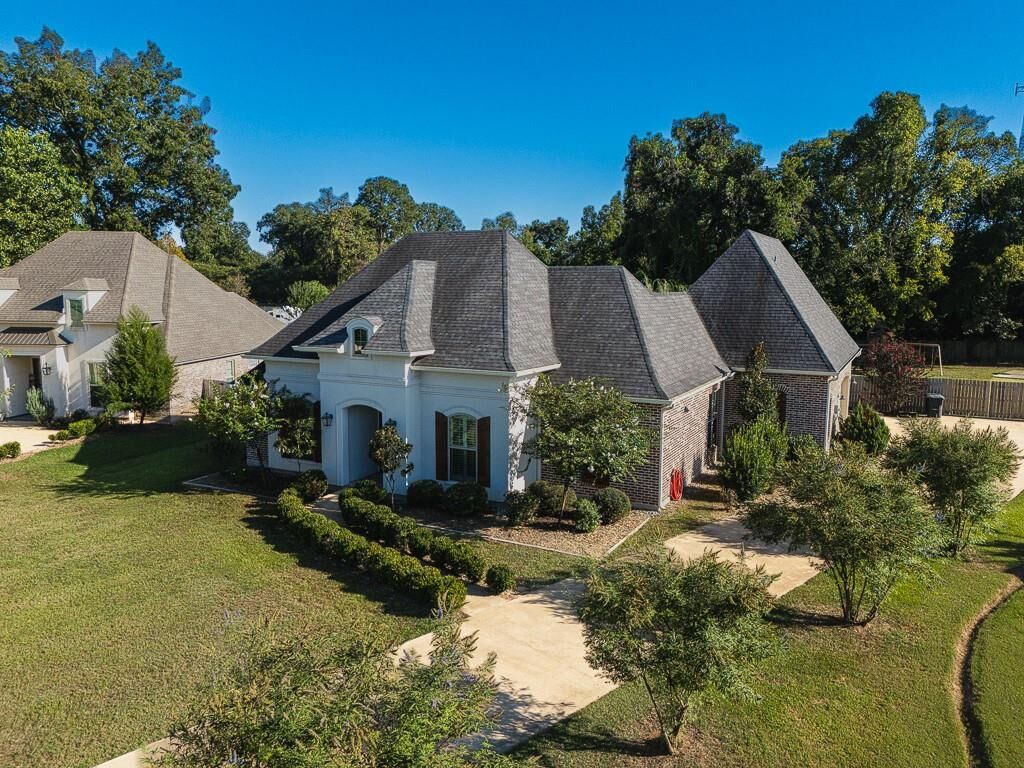
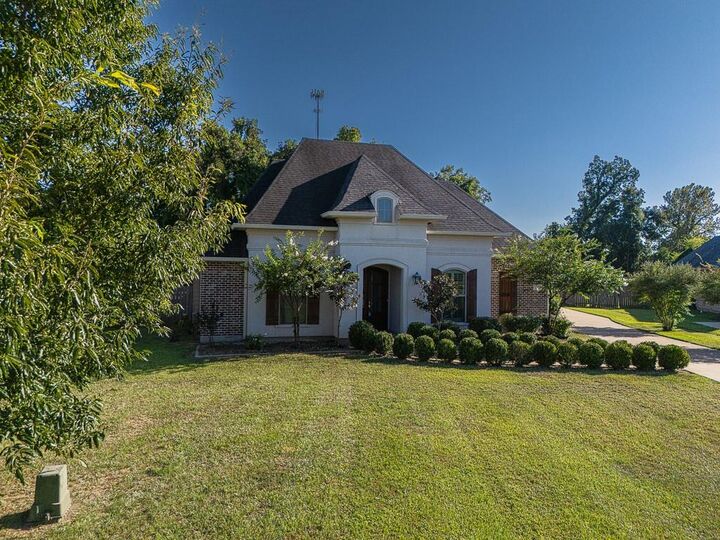
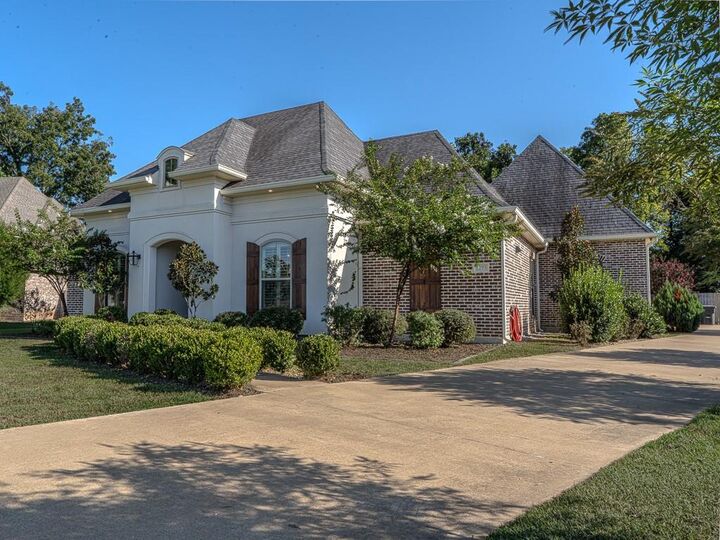
Listing Courtesy of: GREATER CENTRAL LOUISIANA / Listed By: Call The Kelones Realty
1293 Anna Lane Alexandria, LA 71303
Pending (16 Days)
$499,000 (USD)
Description
MLS #:
2578152
2578152
Lot Size
0.63 acres
0.63 acres
Type
Single-Family Home
Single-Family Home
Year Built
2017
2017
Style
Acadian
Acadian
County
Rapides Parish
Rapides Parish
Community
Bonaire
Bonaire
Listed By
Manli Teng, Call The Kelones Realty
Source
GREATER CENTRAL LOUISIANA
Last checked Oct 8 2026 at 12:08 AM GMT+0000
GREATER CENTRAL LOUISIANA
Last checked Oct 8 2026 at 12:08 AM GMT+0000
Bathroom Details
- Full Bathrooms: 3
- Half Bathroom: 1
Interior Features
- Refrigerator
- Attic
- Tray Ceiling(s)
- Carbon Monoxide Detector
- Granite Counters
- Stainless Steel Appliances
- Dryer
- Washer
- Stone Counters
Subdivision
- Bonaire
Lot Information
- 1 to 5 Acres
- City Lot
Property Features
- Fireplace: Gas
- Foundation: Slab
Heating and Cooling
- Central
- Heat Pump
- Central Air
- Other
Homeowners Association Information
- Dues: $300/Annually
Exterior Features
- Roof: Shingle
- Roof: Asphalt
Utility Information
- Utilities: Water Source: Public
- Sewer: Public Sewer
- Energy: Insulation, Windows
School Information
- Elementary School: Mabel Brasher
- Middle School: Alex Magnet
- High School: Bolton Academ
Parking
- Garage
- Attached
- Two Spaces
Stories
- 2
Living Area
- 2,584 sqft
Location
Estimated Monthly Mortgage Payment
*Based on Fixed Interest Rate withe a 30 year term, principal and interest only
Listing price
Down payment
%
Interest rate
%Mortgage calculator estimates are provided by C21 Buelow-Miller Realty and are intended for information use only. Your payments may be higher or lower and all loans are subject to credit approval.
Disclaimer: Copyright 2026 Greater Central Louisiana Association of Realtors. All rights reserved. This information is deemed reliable, but not guaranteed. The information being provided is for consumers’ personal, non-commercial use and may not be used for any purpose other than to identify prospective properties consumers may be interested in purchasing. Data last updated 10/7/26 17:08


Hardwood flooring runs through the main living areas, with ceramic tile in the bathrooms and laundry room. Three bedrooms are carpeted, while one downstairs bedroom features hardwood flooring replaced in 2025. The kitchen has quartz countertops, a granite-topped island, and plenty of workspace, while the living room features a gas fireplace.
The approximately one-year-old refrigerator, washer, and dryer remain, along with the garage storage cabinets. Out back, the fully fenced yard features a covered concrete patio, creating a great space for outdoor entertaining or relaxing. The swing set and splash pad also remain, leaving the backyard ready to enjoy.
An attached two-car garage, flexible bedroom layout, included appliances, and the privacy of a gated neighborhood round out a home with several of the extras already in place.